

Designing your own home is a dream for many people who want a space perfectly tailored to their needs and tastes. Creating a house plan does not have to be a complicated process only for professionals; today, thanks to the modern tools available, even laymen can build a basic design of their future home step by step. In this article, we will delve into the details of how to easily create a house plan, with practical advice from the first idea to the finished model. We will focus on selected tools, important spatial arrangements and sharing inspiration.
Creating a house plan always starts with an idea and inspiration. Without a clear idea, every next step would be very difficult, which is why it is important to know the basic needs and wishes of your family. To design your dream house correctly, you should have answers to questions such as: where you want to build the house, how many rooms you need, whether you prefer open spaces or more separate rooms, and what style appeals to you. This process can be supported by collecting images, mood boards or visiting model homes in sales centers or manufacturers such as Siko or Ikea. A typical first step is to create a collage or digital sketch using applications that help capture ideas about colors and materials – for example, you can look for inspiration on Pinterest or in articles on garden planning at www.majowo.cz/co-se-vyplati-pestovat-na-zahrade-2/. Many future homes today use elements from companies such as Velux for roof windows or Ytong for ecological bricks, which may also be part of your ideas.
Consultations with users who are already building or designing are invaluable. Personal experience can help reveal tips on where to save money and, conversely, what to avoid. For example, the proven manufacturer Heluz offers high-quality bricks that have good thermal insulation properties, which will affect not only the comfort of living, but also the overall heating costs.
In addition to these steps, you also need to consider local specifics, such as the climate and exposure of the land, and you can find all this on sites like https://www.majowo.cz/plan-site/. When you combine this knowledge, you have a solid foundation for further work and easier communication with the architect or company that will build the planned house.
Looking for inspiration for planning your new home? Discover tips on how to create the ideal house plan, practical advice and modern trends for efficient and comfortable living.
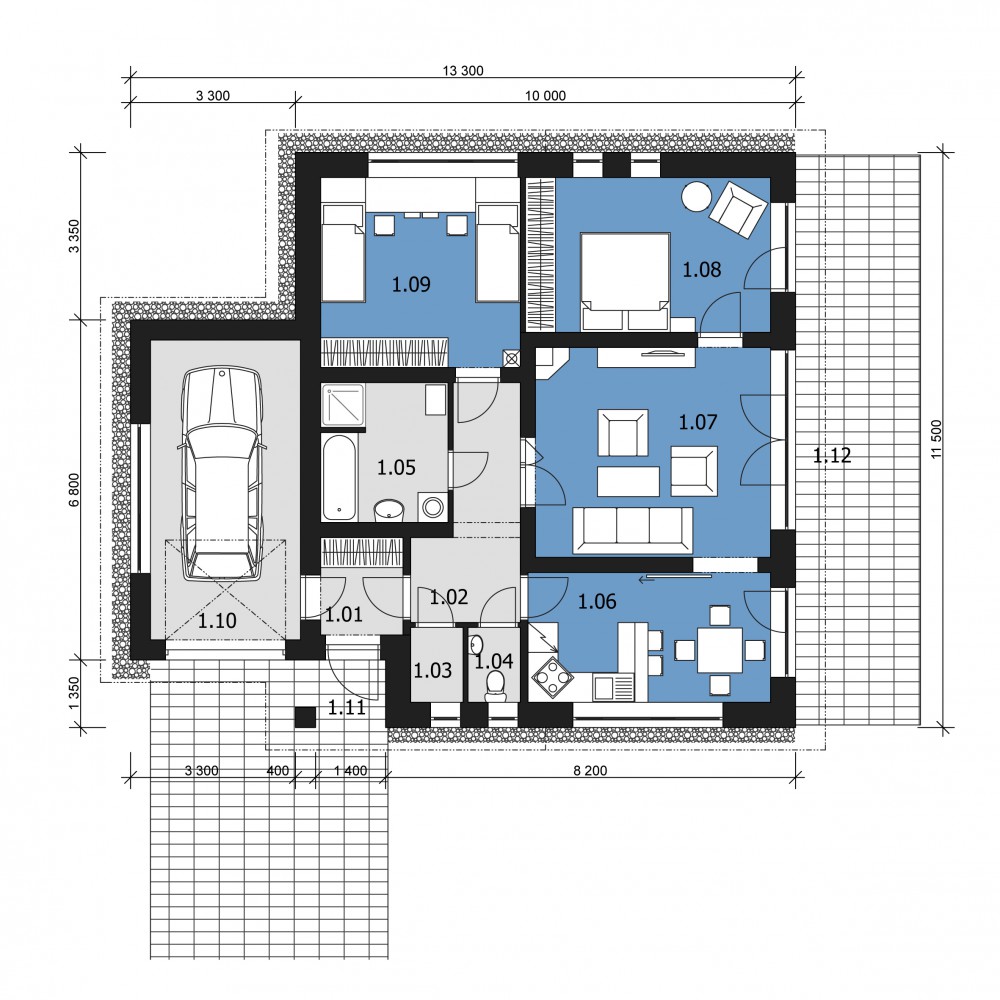
When deciding which tools to use, it is also a good idea to consider that some of them – for example, AutoCAD – offer compatibility with various plugins and extensions, thanks to which you can add products from brands such as Rako (tiles), ProCeram (tiles) or Sapeli (doors) directly to the visualization. Another advantage is the integration of the Jablotron security system into the design, which will facilitate subsequent planning of home security.
It is also important to consider the platform – whether you prefer to work offline or online, and this can be critical when you have limited access to the Internet. Software options and reviews can be found, for example, at https://www.majowo.cz/software-planovani-domu/ or https://www.majowo.cz/efektivni-d-plany-domu/, which list the latest updates and user experiences in 2025.
Important elements and spatial arrangement: How to properly arrange rooms in your house plan
Spatial arrangement is a key aspect of successful house design. The correct arrangement of rooms can significantly affect not only practicality, but also the quality of everyday life. Currently, an open concept is becoming increasingly popular, where the kitchen, dining room and living room form one connected space. Such a model increases the visual impression and improves communication between household members. According to the experience of architects, it is optimal to place the kitchen near the dining room and living room. Companies such as Ikea or Siko offer a wide range of kitchen equipment and accessories that will allow you to create an aesthetically and functionally perfectly equipped space. If you want to get more inspiration, check out the advice at https://www.majowo.cz/navrh-malu-kuchyn/ or https://www.majowo.cz/vestavena-kuchyne-na-miru/ for effective use of space even in smaller houses.
Design bathrooms so that they are accessible from both bedrooms and living areas. In larger houses, it is now common to have two bathrooms and a separate guest toilet. For children, remember that children’s rooms should be safe, with enough space for playing and studying – at the same time, they should be close to the parents‘ rooms for easy care.
If you are planning a work area or home office, it is recommended to place it in a quieter part of the house with plenty of natural light, which will support productivity. Garages and parking can be implemented using building systems from Heluz or Ytong, which also offer ecological and heat-saving solutions.
How to effectively use digital technology when creating a house plan
With the development of digital technologies and the availability of computer-aided design (CAD), house design has become more accessible to the general public. A significant advantage is the ability to create 3D models, which not only help to better imagine the space, but also quickly make changes and adjust details without having to complete a new drawing. Many manufacturers, such as Rako and ProCeram, offer digital libraries of their products, which can be easily integrated into designs in the software and try out different finishes.
The process begins with selecting the appropriate software that supports CAD or BIM technologies. Using the exact dimensions of the land, obtained from surveyors and measurements of existing buildings, you can start drawing the basic floor plan. With most programs, you can easily add walls, doors, windows and equipment, including the installation of a Jablotron security system. Outputs can be exported to various formats for easy sharing with designers or furniture manufacturers such as Ikea or Sapeli.
Practical tips for creating a successful house plan and ensuring comfort for future living
Successfully creating a house plan involves much more than just drawing basic lines. When designing, think about light and ventilation, as good access to sunlight and fresh air increases the comfort and health of the inhabitants. Consider the orientation of the windows, for example, installing Velux roof windows optimizes daylight without losing privacy.
Practical layout of storage spaces will be appreciated by every family. Products from Siko and Sapeli are suitable for efficient use of space and at the same time give the interior a professional look. Also think about the security of the future home – the Jablotron system can be part of the planning and protect your investment.
Never be afraid to consult with experts, an architect can help you solve technical pitfalls and fine-tune the details according to your ideas. Finally, pay attention to the choice of high-quality materials and accessories, such as Rako tiles or ProCeram tiles, which will complete the overall character of your house. Once the plan is completed, it is time to start realizing your dream step by step.

